


3 Beds 3 Baths 1,699 Sq.Ft. 999 Sq.Ft.

Leased
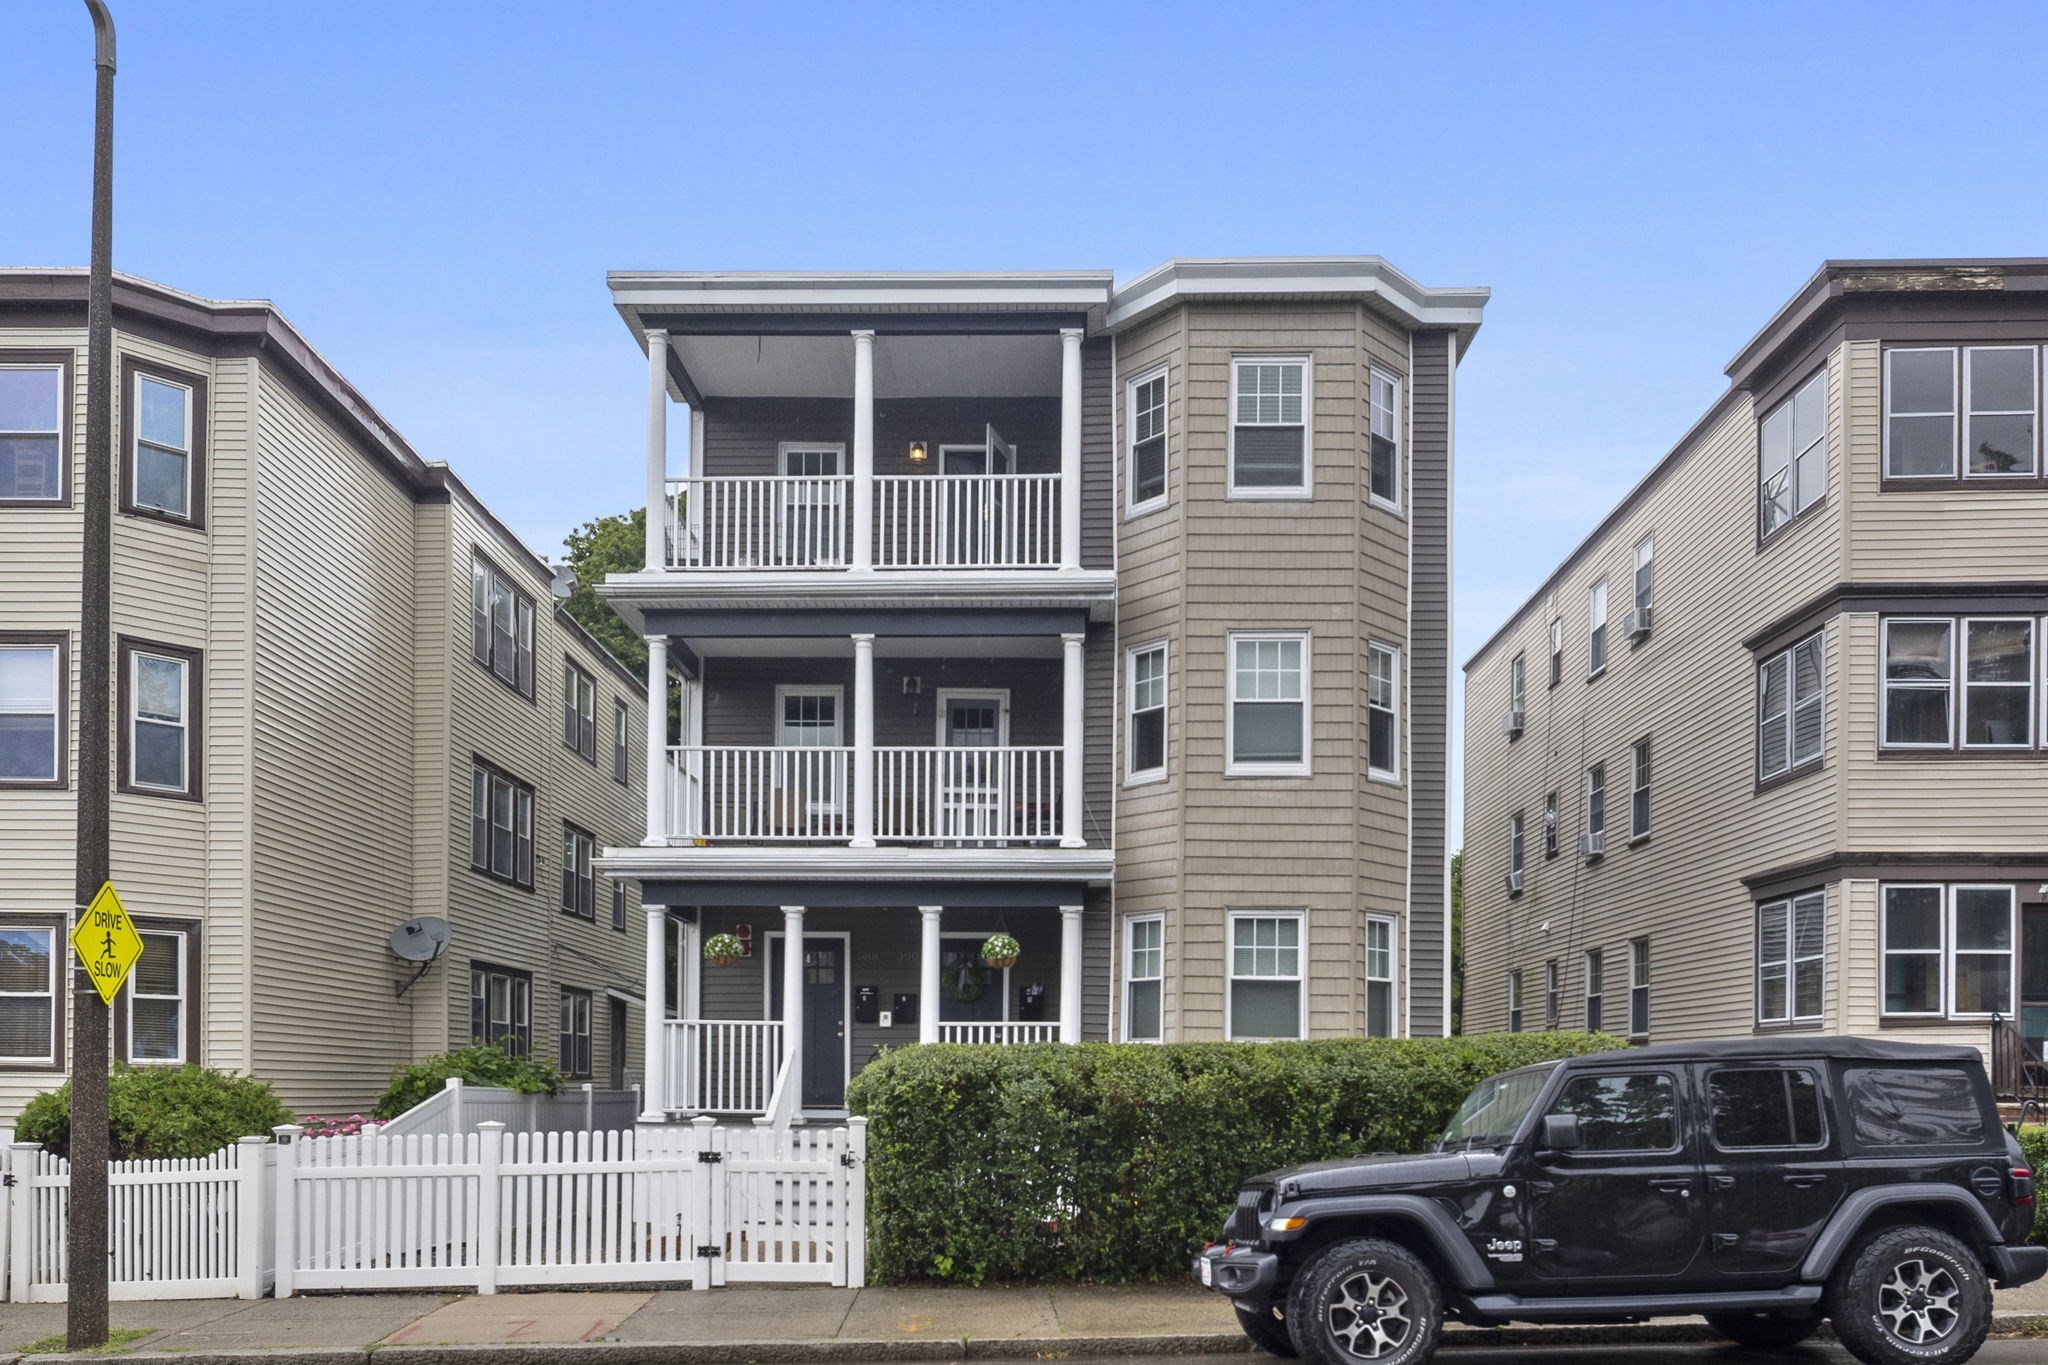
588 Adams # 2, Boston, MA 02122
Leased
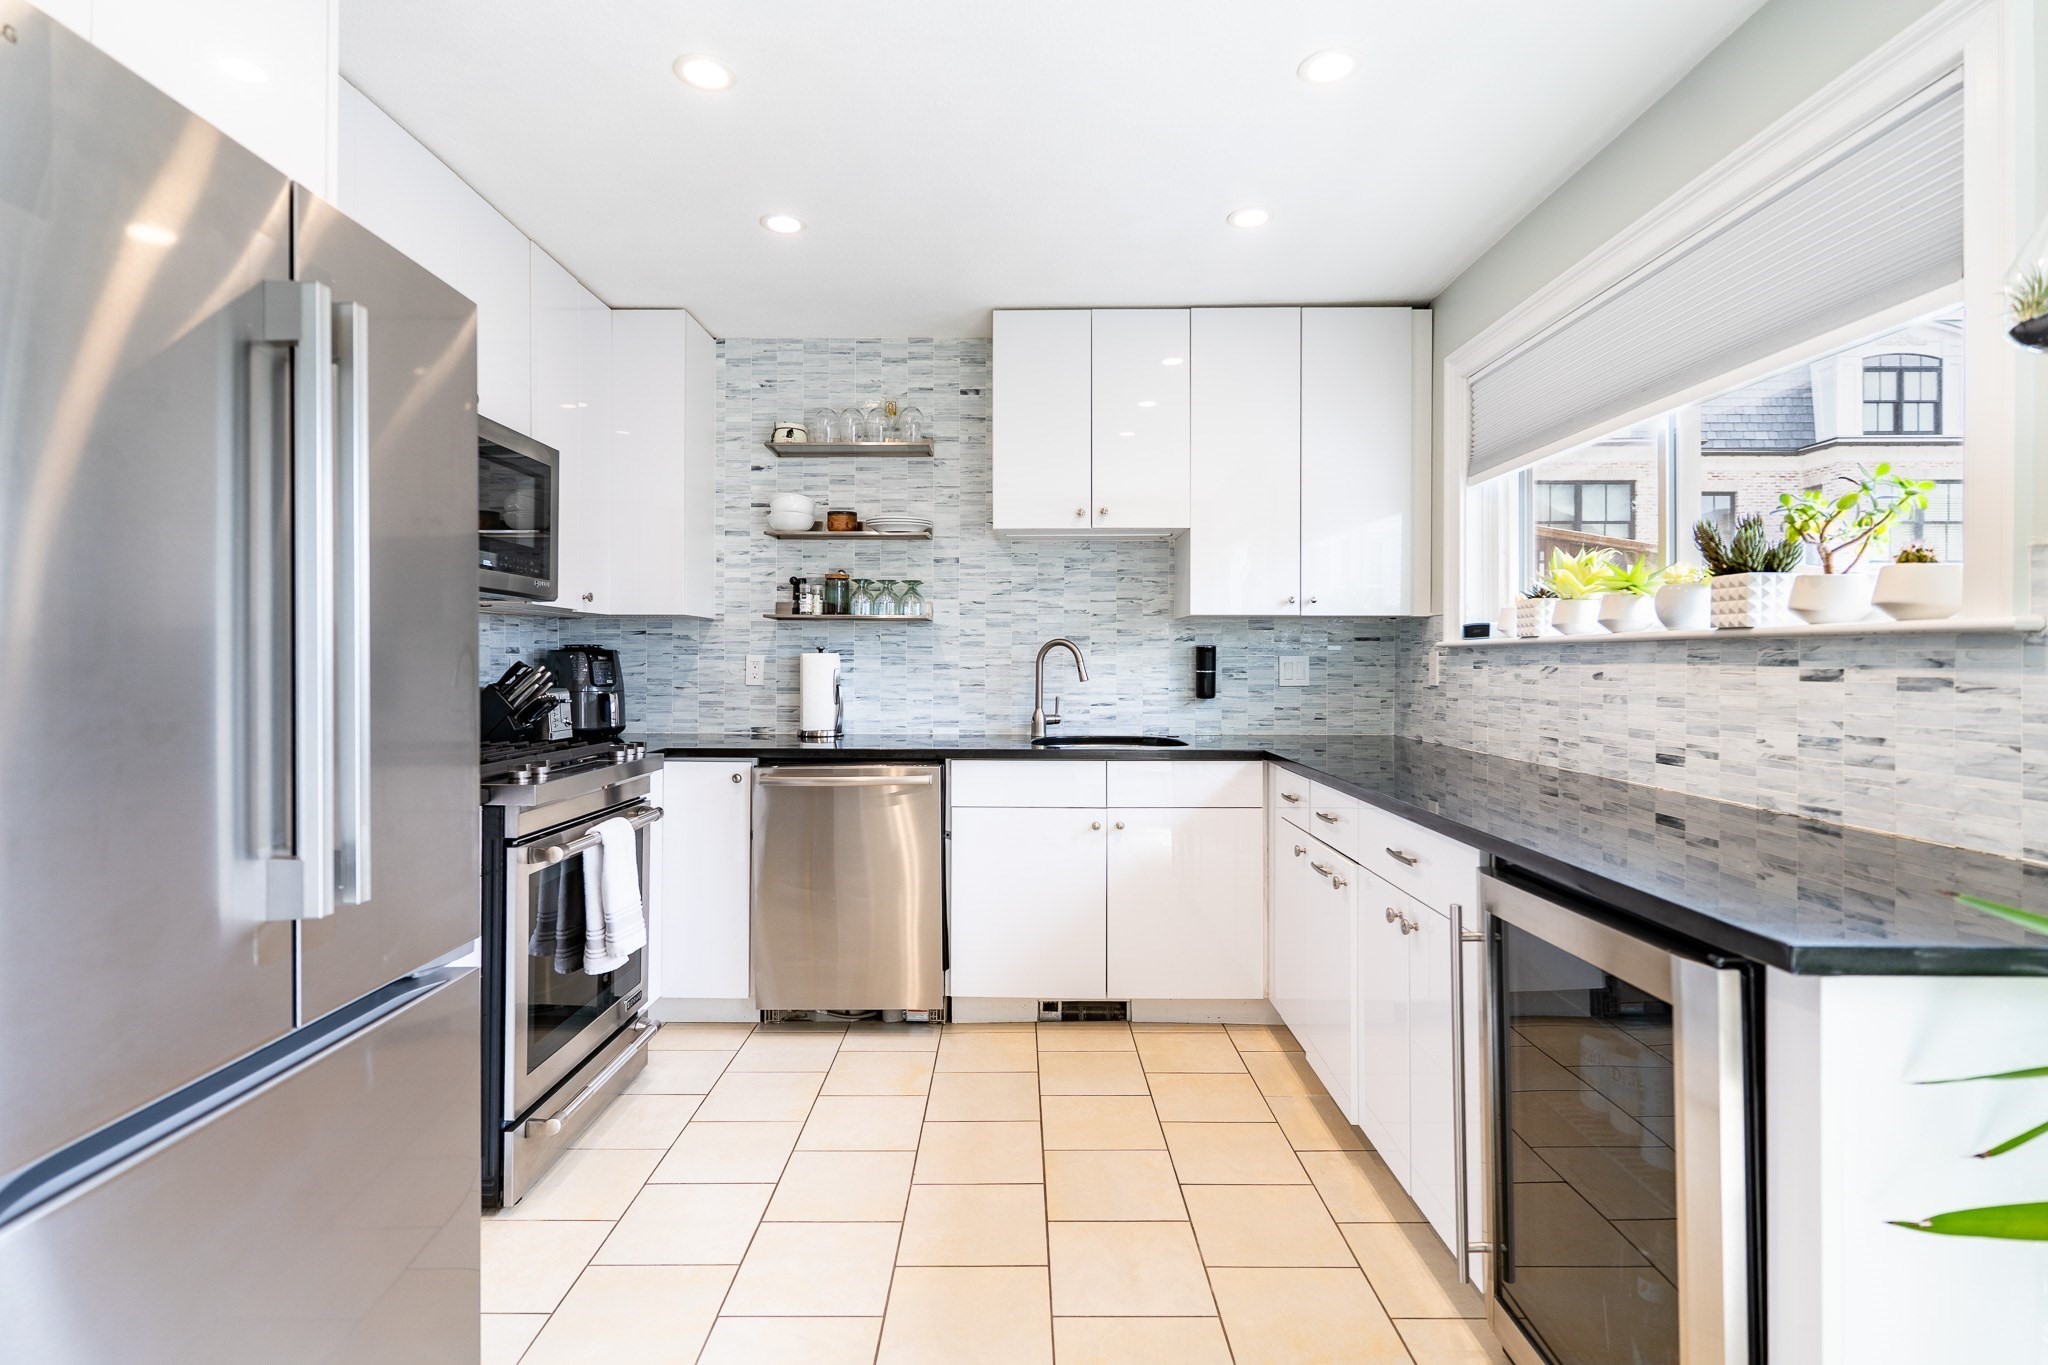
453 E 8th St, Boston, MA 02127
For Sale
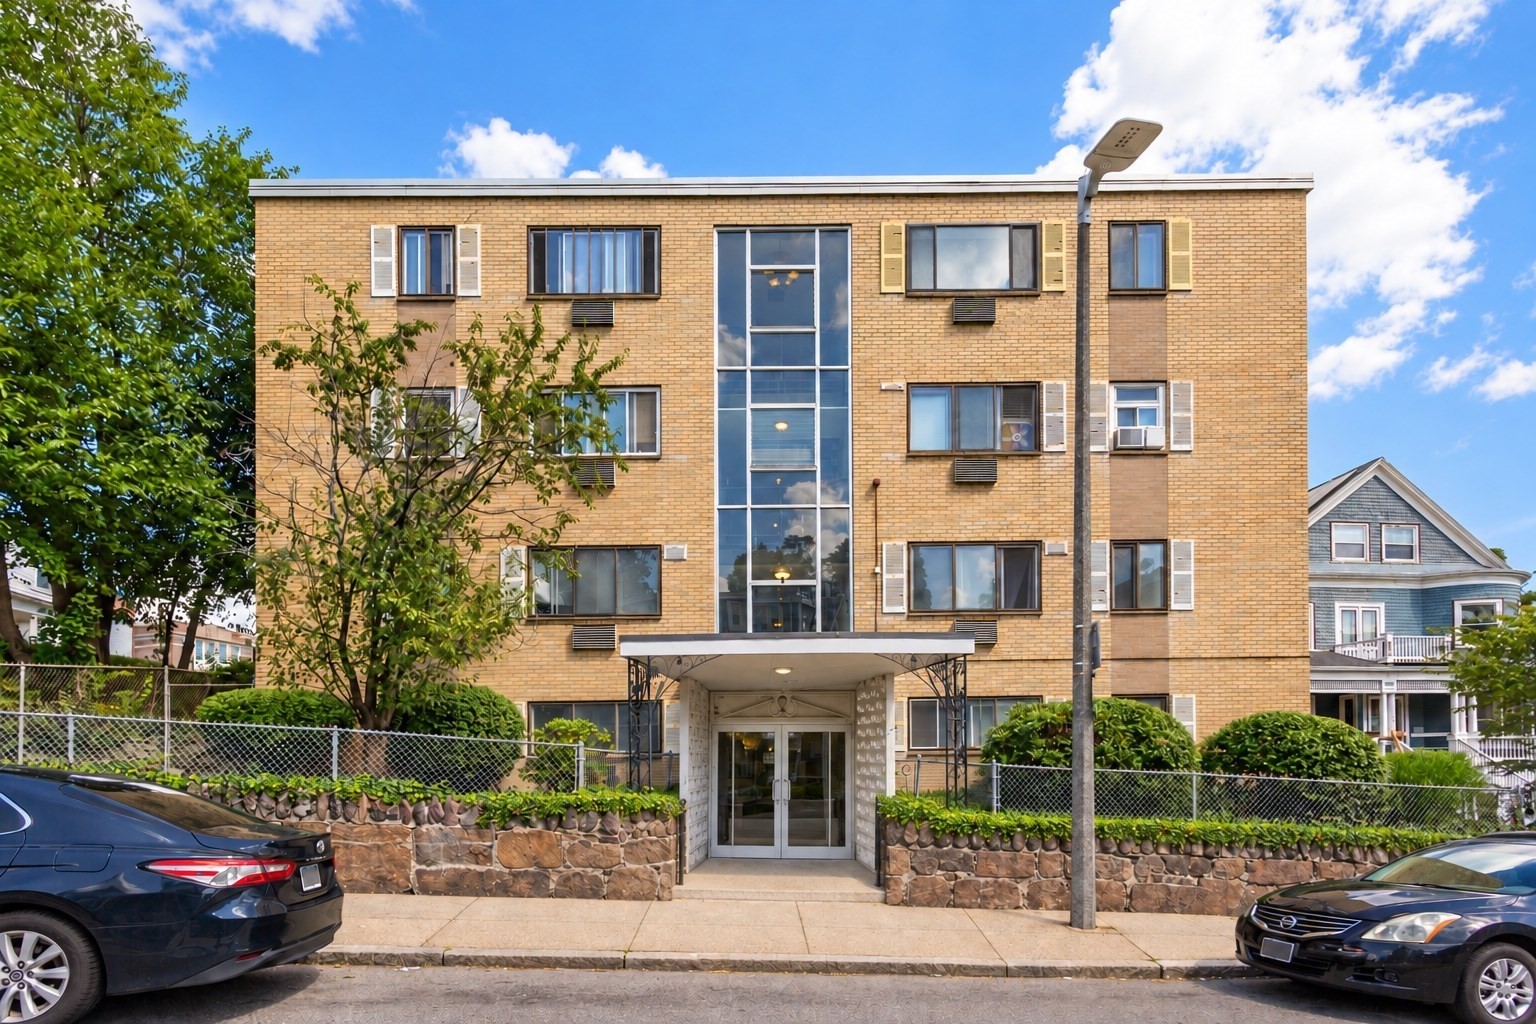
46 Adams St # 4 Unit: D-4, Boston, MA 02122
For Sale
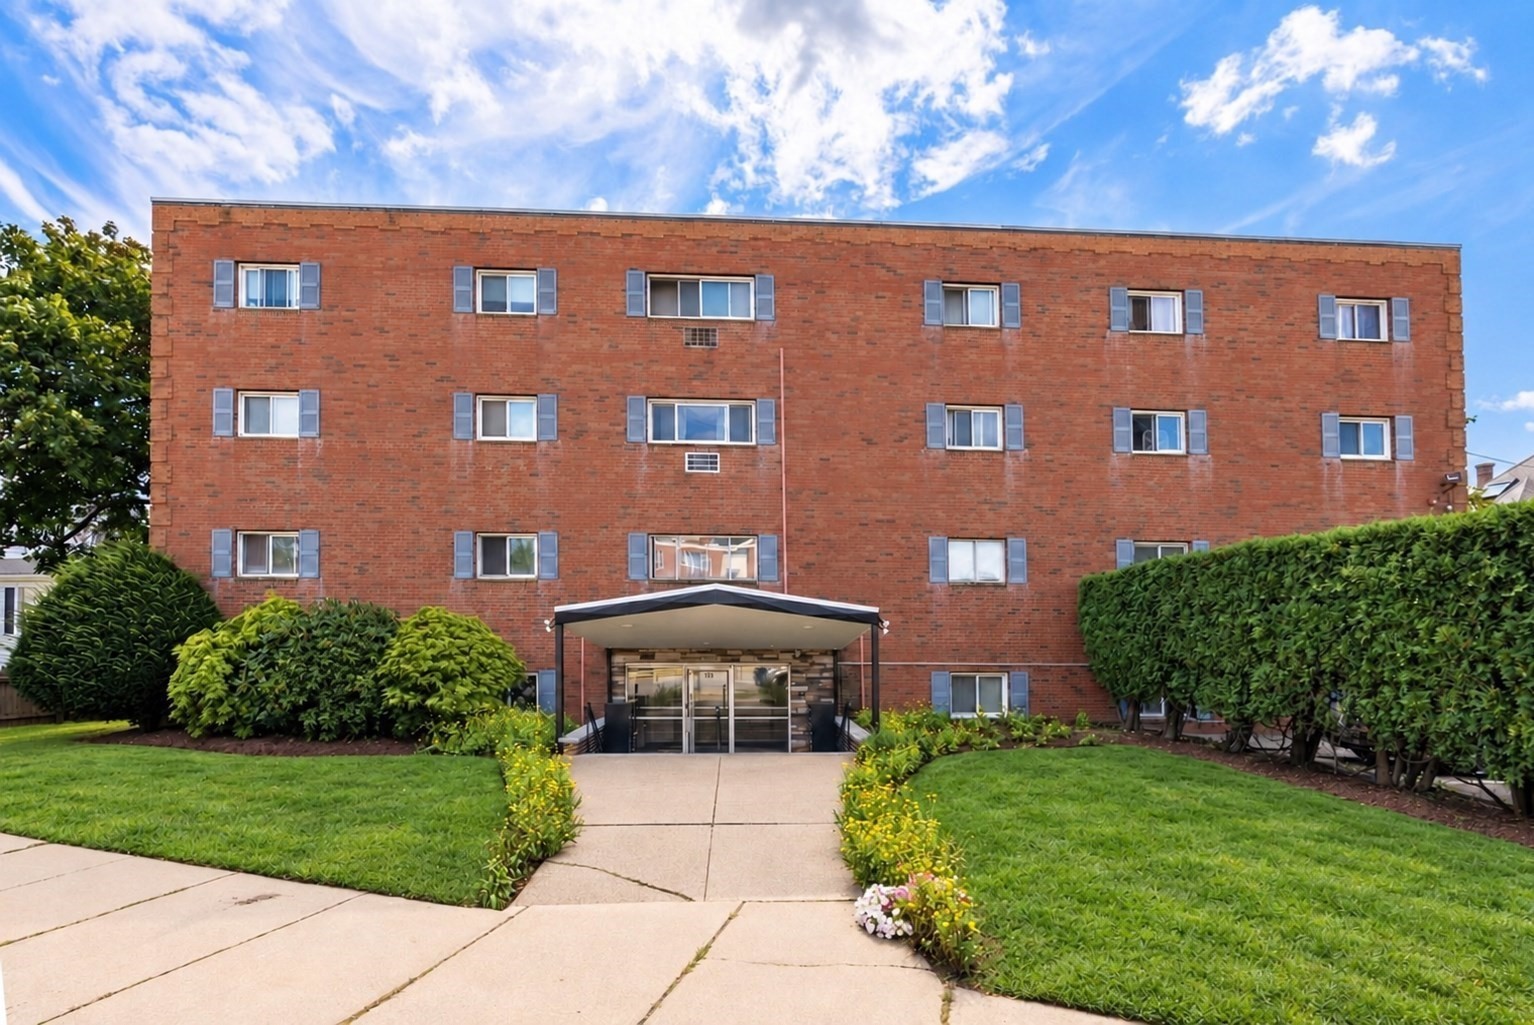
183 Mt Auburn St # 15, Watertown, MA 02472
Leased
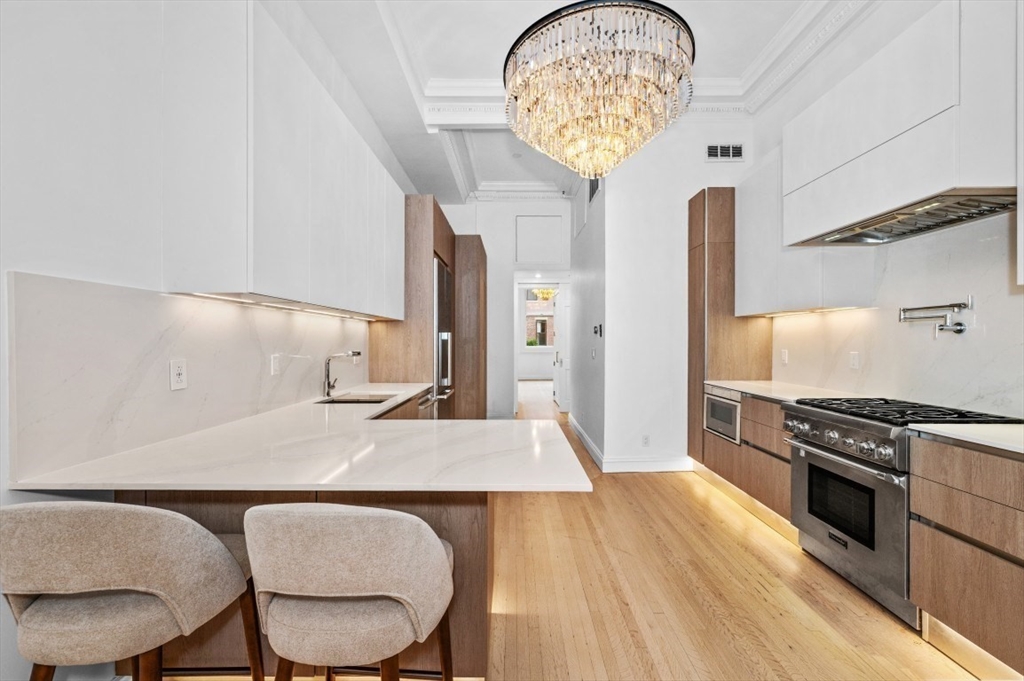
61 Commonwealth Ave # 3, Boston, MA 02116
Leased
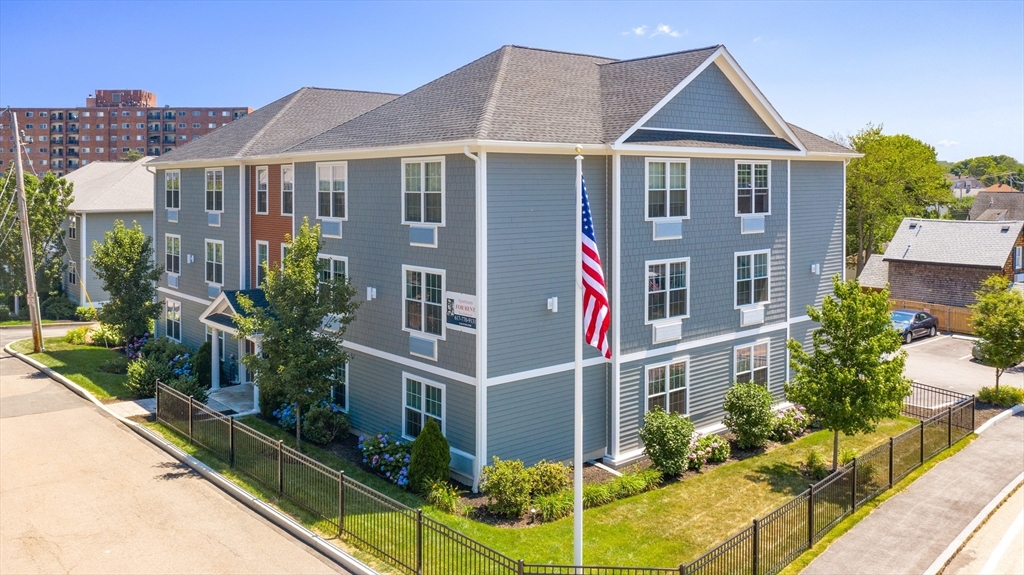
101 California Ave # 204, Quincy, MA 02169
Leased
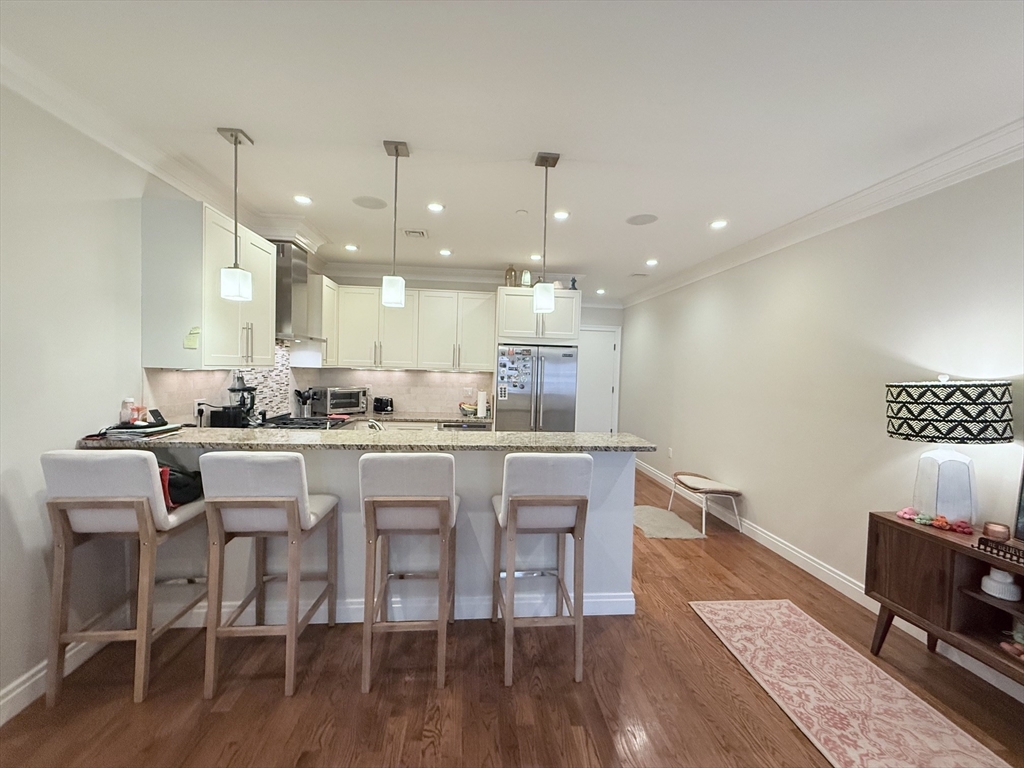
637 E 1st Street # 204, Boston, MA 02127
Leased
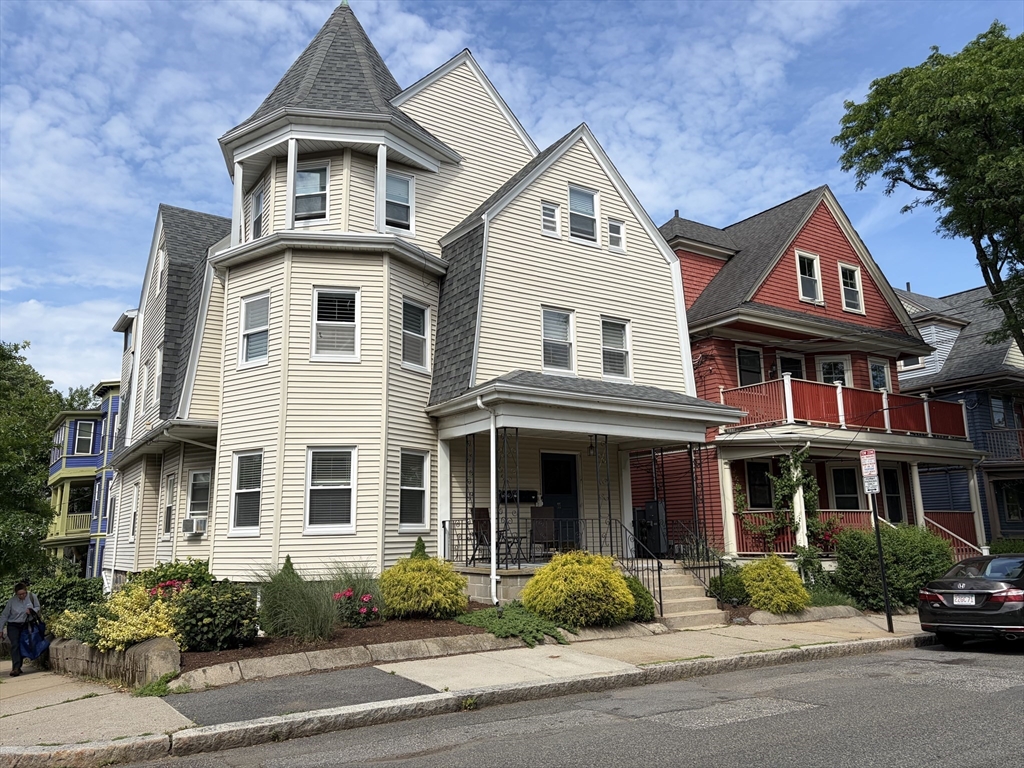
11 Pembroke # 2, Somerville, MA 02145
Leased

237 W Newton St # 3, Boston, MA 02116
Leased

29 Worcester St # 1, Belmont, MA 02478
Leased

10 Seaport Dr # 2311, Quincy, MA 02171
Leased

117 Gore Street # 2, Cambridge, MA 02141
Leased

315 Common Street # 3, Watertown, MA 02472
Leased

8 Garrison # 510, Boston, MA 02116
Leased

91 Greaton Rd # 2, Boston, MA 02132
Leased

83 Greaton Rd # 1, Boston, MA 02132
Leased

118 Governor Winthrop Rd # 118, Somerville, MA 02145
Leased

1580 Massachusetts # 3B, Cambridge, MA 02138
Leased

257 Northampton St # 410, Boston, MA 02118
Leased

8 Shore Line Rd, Hudson, MA 01749
Leased

232 Commonwealth # 1, Boston, MA 02116
Leased

88 Greaton # 1, Boston, MA 02132
Leased

34 Hancock St # 1D, Boston, MA 02114
Leased

84 Willow St # 2, Cambridge, MA 02141
Leased

259 Marlborough # 3, Boston, MA 02116
Leased

246 Newbury # 1, Boston, MA 02116
Leased
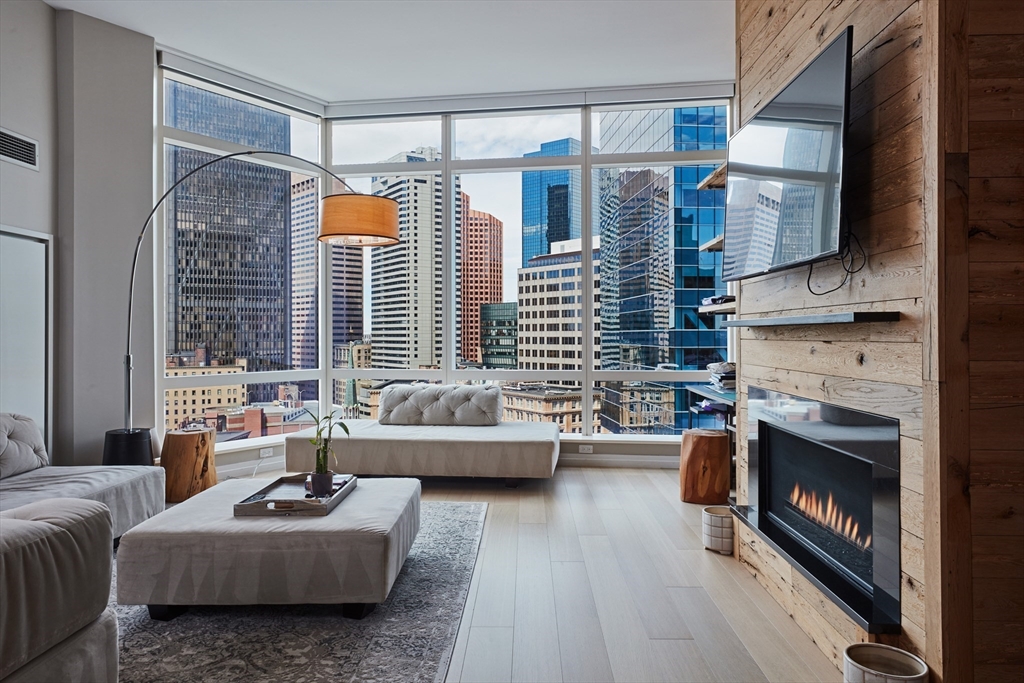
1 Franklin St # 1907, Boston, MA 02110
Leased
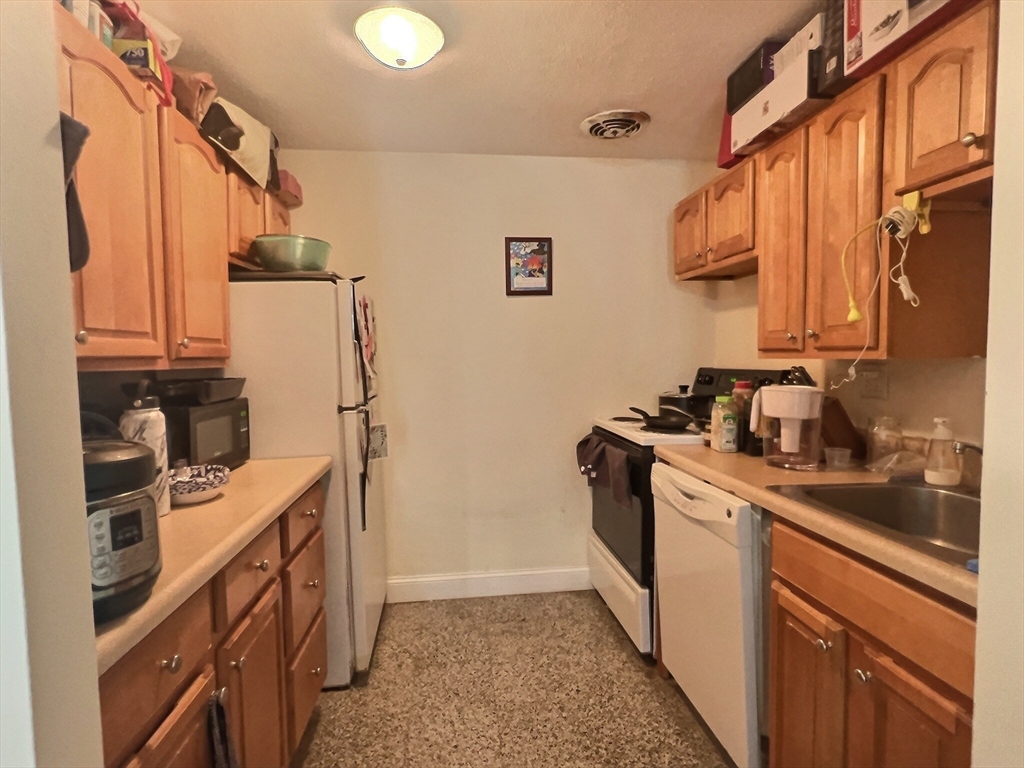
217 Kent # 4, Brookline, MA 02446
Leased

183 Mount Auburn St # 15, Watertown, MA 02472
Leased

34 Mount Vernon # 0, Boston, MA 02108
Leased

183 Mount Auburn St # 45, Watertown, MA 02472
Leased

157 Bigelow # 3, Boston, MA 02135
Leased

83 Greaton Rd # 2, Boston, MA 02132
Leased

49 Lincoln St # C, Cambridge, MA 02141
Leased

453 Washington St # 2, Brookline, MA 02446
Leased

205 Hammond Street # 3, Waltham, MA 02451
Leased
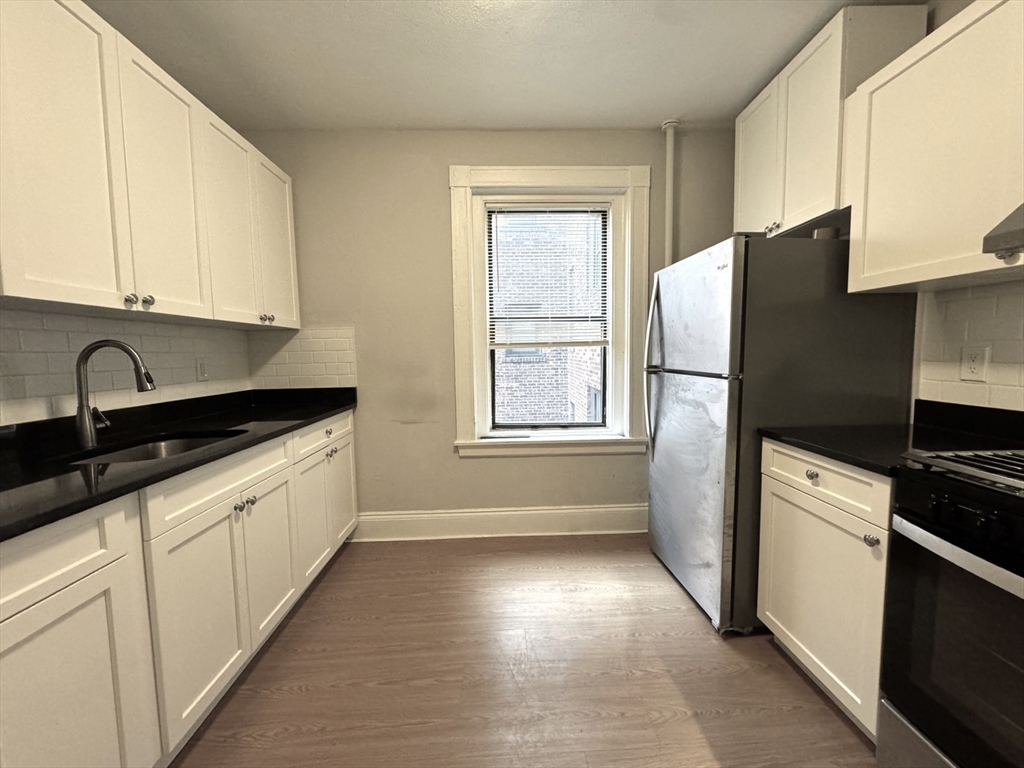
335 Broadway # 32, Somerville, MA 02145
Leased
55 Meacham Rd # A, Somerville, MA 02144
Leased
6 Rolfe Rd, Lexington, MA 02420
Sold

5 Alexander Road, Newton, MA 02461
Sold

70 Burdean Road, Newton, MA 02459
Sold

53 Old Lancaster Road, Sudbury, MA 01776
Sold

1686 Beacon Street, Newton, MA 02468
Sold

11 Hill Street, Winchester, MA 01890
Sold

276 Everett Street, Unit 8, Sharon, MA 02067
Sold

15 Waverley Terrace, Belmont, MA 02478
Sold

21 Hunters Lane, Natick, MA 01760
Sold

153 Oliver Road, Newton, MA 02468
Sold

21 Englewood Road, Winchester, MA 01890
Sold

35 Westvale Road, Medford, MA 02155
Whether you’re selling your home, searching for the perfect place to call your own, or exploring rental options, Jack’s personalized approach ensures your real estate journey is seamless and stress-free.

JACK BRUNEAU
ADDRESS
COLDWELL BANKER REALTY, 27 BOYLSTON ST,
SUITE 310, CHESTNUT HILL, MA 02467